July 2, 2026
July 2, 2026
Wondering what kind of homes you will actually find in Stonegate? If you are comparing established Longview neighborhoods, the difference often comes down to how a home lives day to day, not just how it looks from the street. In Stonegate, the pattern is clear: traditional one-story homes, comfortable lot sizes, and floor plans built for both daily function and easy entertaining. Let’s take a closer look.
Stonegate reads as an established Longview subdivision with homes that were largely built from the late 1970s into the early 1980s. Based on the available home examples, most properties are one-story residences, with at least one notable two-story home in the neighborhood mix. That gives Stonegate a consistent visual feel while still offering some variety in size and layout.
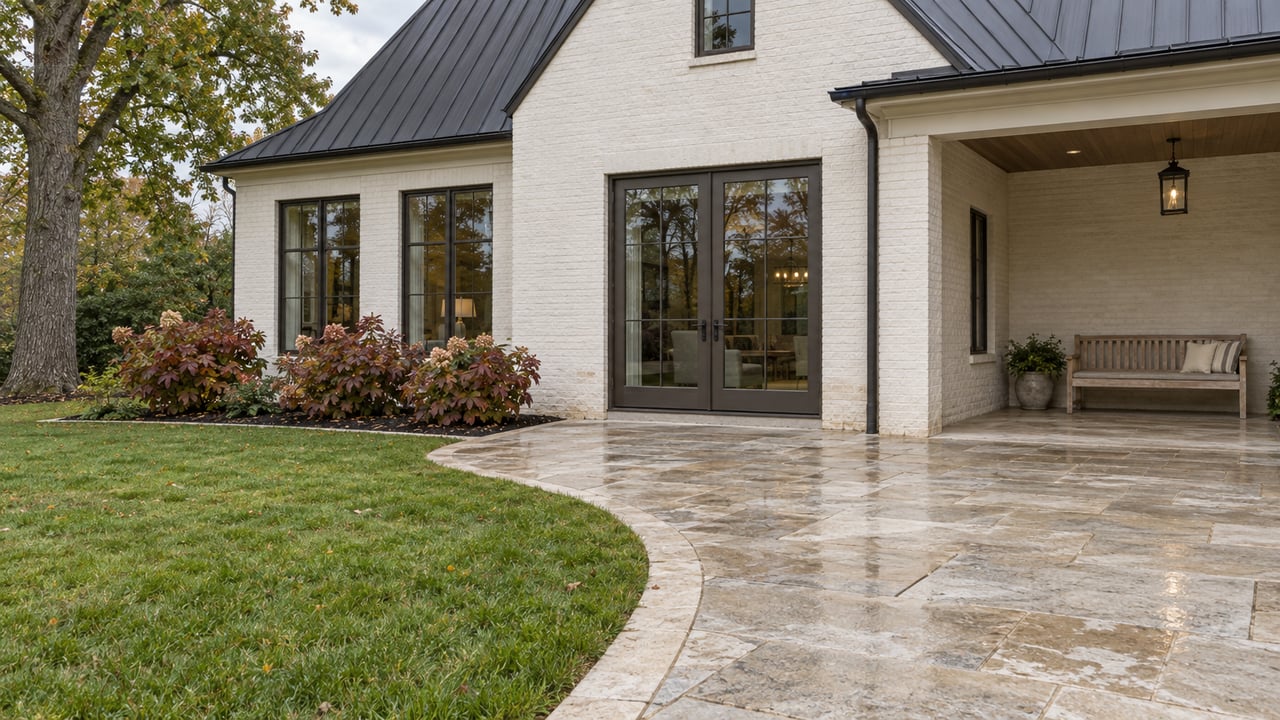
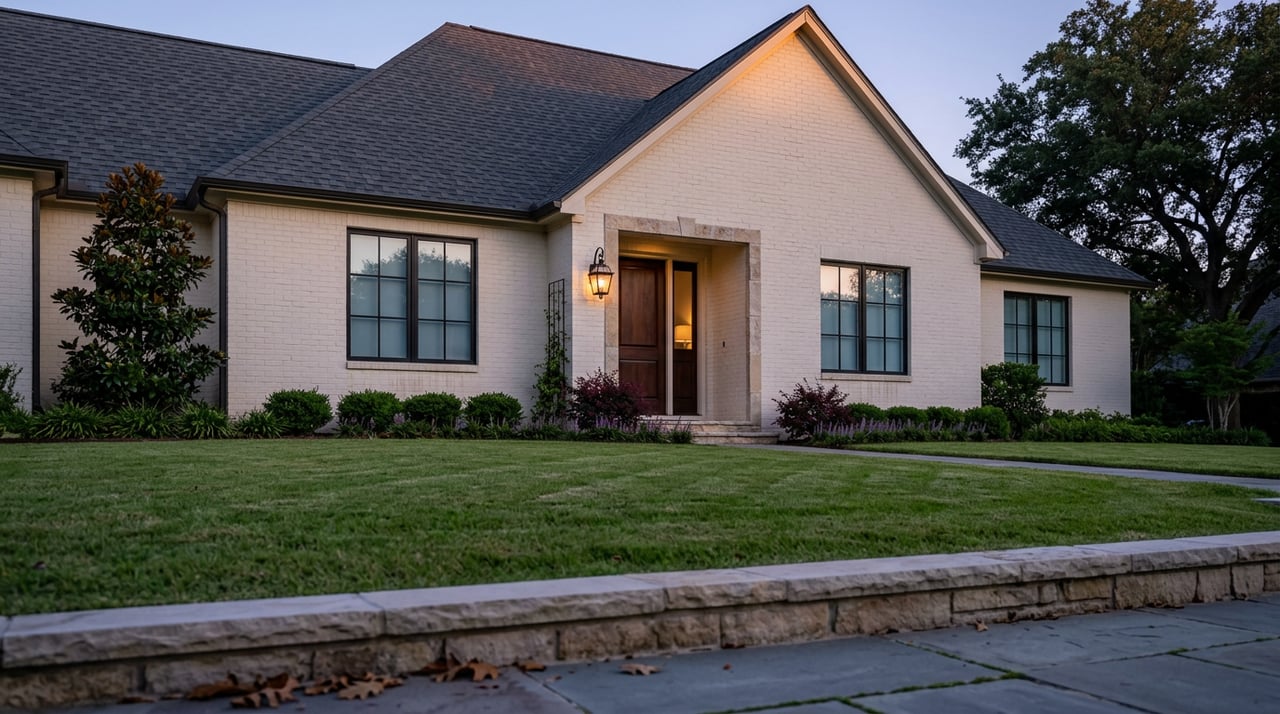
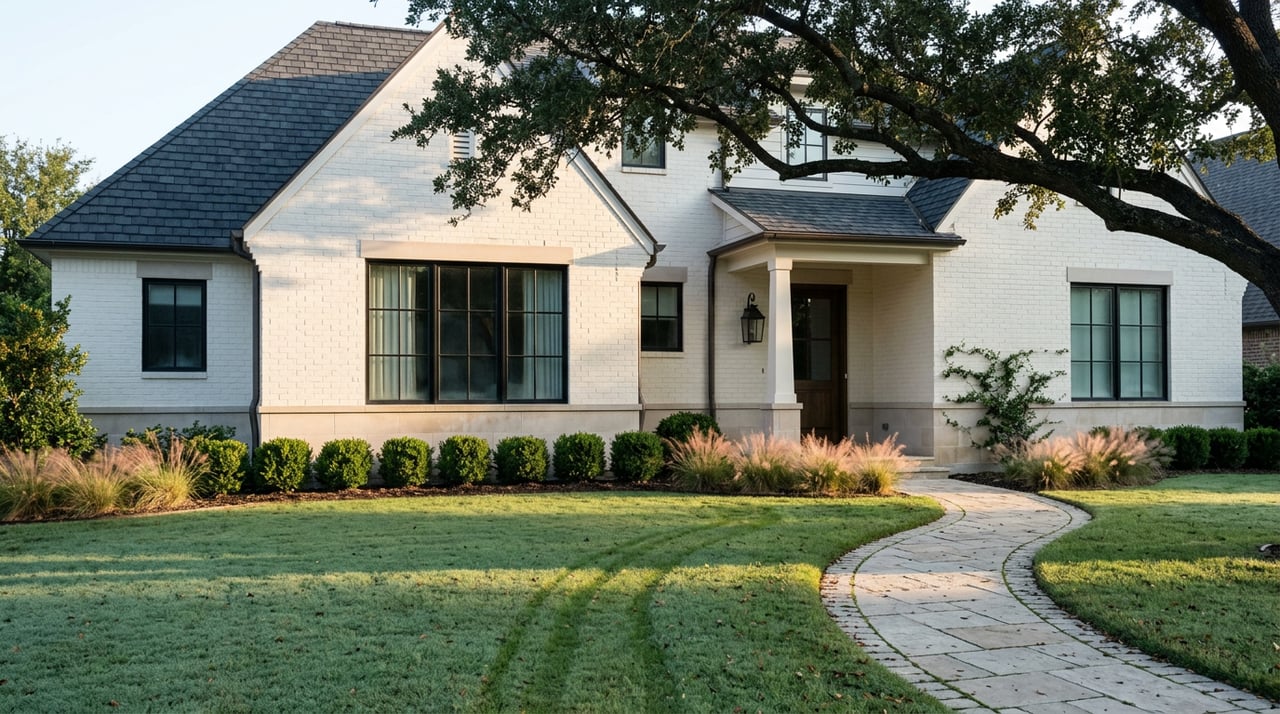
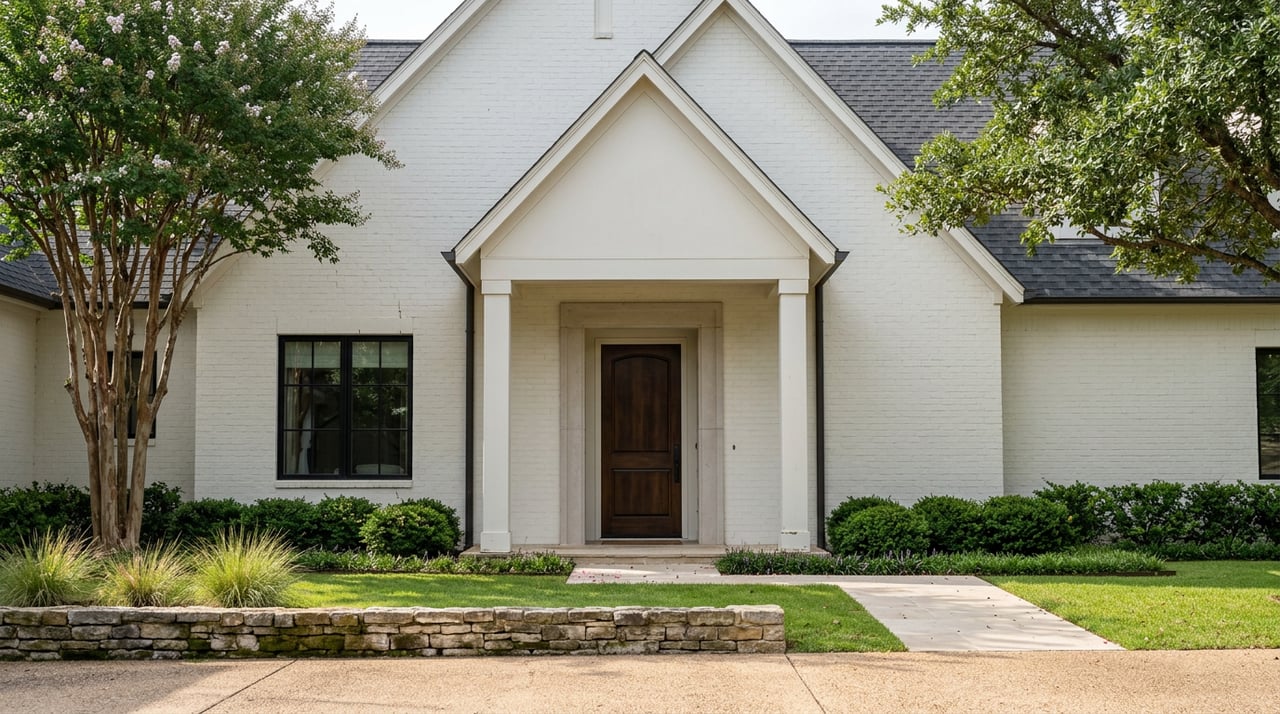
Many homes follow a classic Texas suburban pattern. You will often see brick veneer or brick-and-wood construction, slab foundations, gable or composition roofs, and attached two-car garages. These exterior details create a traditional look that still feels familiar and functional today.
The dominant style in Stonegate is traditional. One sampled home at 11 Stonegate Drive, built in 1982, is explicitly described as traditional architecture, and several other homes show the same design language through their exterior materials, rooflines, and overall layout.
If you like homes with established curb appeal and classic proportions, this neighborhood will likely feel appealing. Rather than dramatic new-construction trends, Stonegate tends to offer solid traditional exteriors with room for interior personalization and updates.
While traditional architecture sets the tone, some homes in Stonegate also show contemporary or modern touches. For example, 38 Stonegate Drive, built in 1978, has been marketed as contemporary and recently updated, while 45 Stonegate Drive has been described with both traditional and contemporary or modern influences.
In practical terms, that usually means you may find original exterior character paired with updated interiors. Kitchens, baths, lighting, and living spaces often reflect more current tastes, even when the home’s overall structure remains rooted in its original design era.
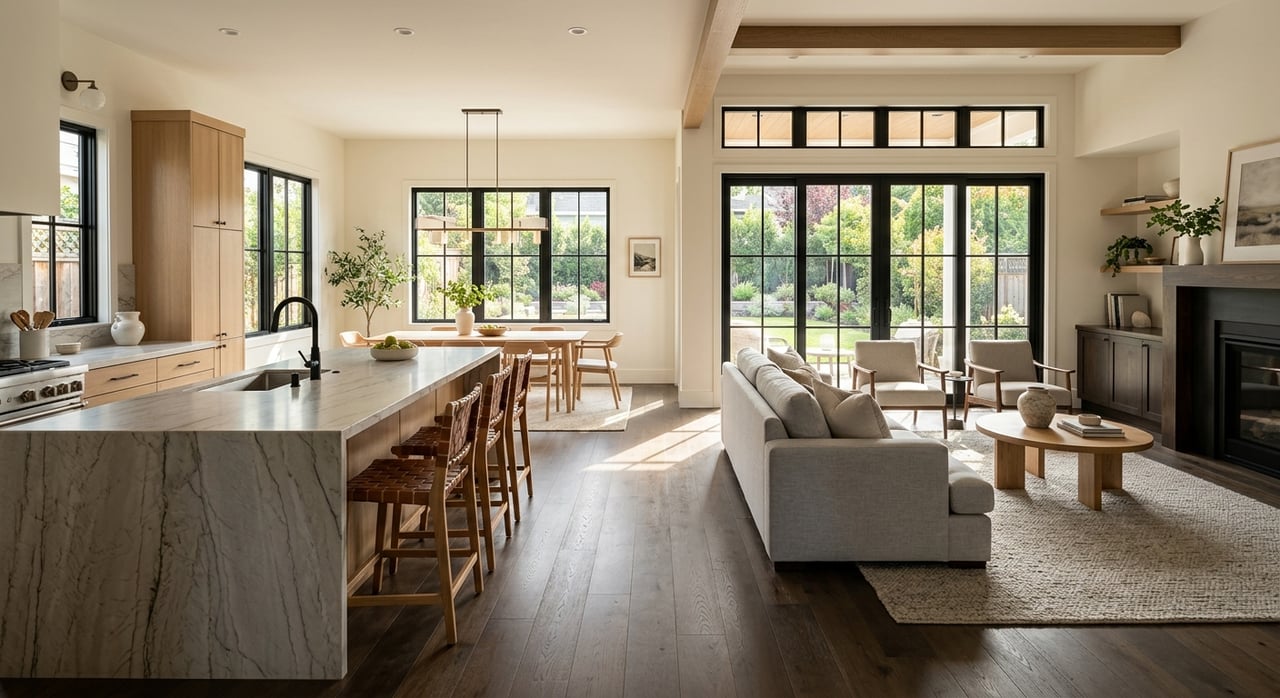
One of Stonegate’s standout features is the way many homes balance formal rooms with more casual gathering areas. Public listing details repeatedly point to floor plans with formal and casual living and dining spaces, which can give you more flexibility in how you use the home.
That matters if you want options. You may prefer a formal dining room, a den for everyday living, or an extra space for hobbies, guests, or working from home. Stonegate floor plans often give you more than one way to live in the square footage.
Several Stonegate homes were clearly designed with hosting in mind. Features mentioned in listing examples include wet bars, enclosed patios or sunrooms, courtyards, rear dens, second fireplaces, and open living areas that connect well to the kitchen and outdoor spaces.
At 45 Stonegate Drive, for instance, the floor plan includes multiple living and dining areas, a rear den with a closet and wet bar, a second fireplace, and a private courtyard off the primary bedroom. At 11 Stonegate Drive, the layout includes both formal and casual spaces plus an enclosed patio or sunroom.
Another recurring detail in Stonegate is ceiling height and visual volume. Listings mention vaulted living rooms, soaring ceilings, and wood-beam accents, all of which can make an established home feel more open and inviting.
This is one reason Stonegate homes can feel more distinctive than some standard tract layouts. Even when the footprint is mostly traditional, ceiling design and room flow often add character.
If you are shopping in Stonegate, it helps to expect a mix of eras. The neighborhood’s homes were generally built between 1976 and 1983, so many properties offer original architectural structure with later improvements.
That can be a major advantage. Instead of starting with a home that feels entirely dated or entirely generic, you may find a property with strong traditional bones and thoughtful renovations in the kitchen, bathrooms, flooring, or lighting. One example is 38 Stonegate Drive, which highlights an open living concept, updated baths, and a remodeled kitchen with ample cabinetry and workspace.
For sellers, this also matters. In an established neighborhood like Stonegate, presentation and design choices can make a meaningful difference in how buyers respond to a home’s floor plan and finish level.
Available examples in Stonegate range from about 1,720 to 3,026 square feet. Many homes appear to cluster between roughly 2,277 and 2,625 square feet, which gives buyers a solid middle ground between manageable space and room to spread out.
That size range supports a variety of lifestyles. You may find enough space for multiple living areas, larger primary suites, generous storage, and practical utility rooms without moving into an oversized footprint.
Stonegate lots in the sample are typically around one-third of an acre, roughly 0.29 to 0.37 acres. That is a meaningful detail because lot size affects everything from backyard enjoyment to privacy to future outdoor upgrades.
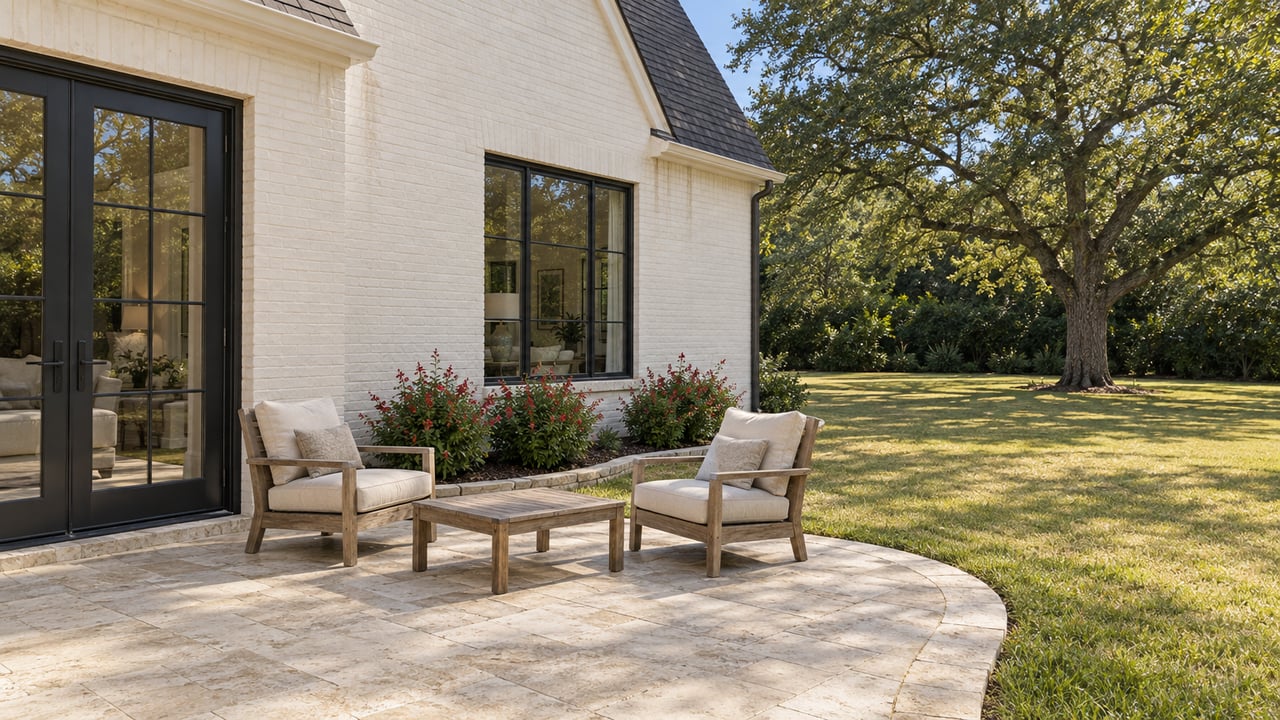
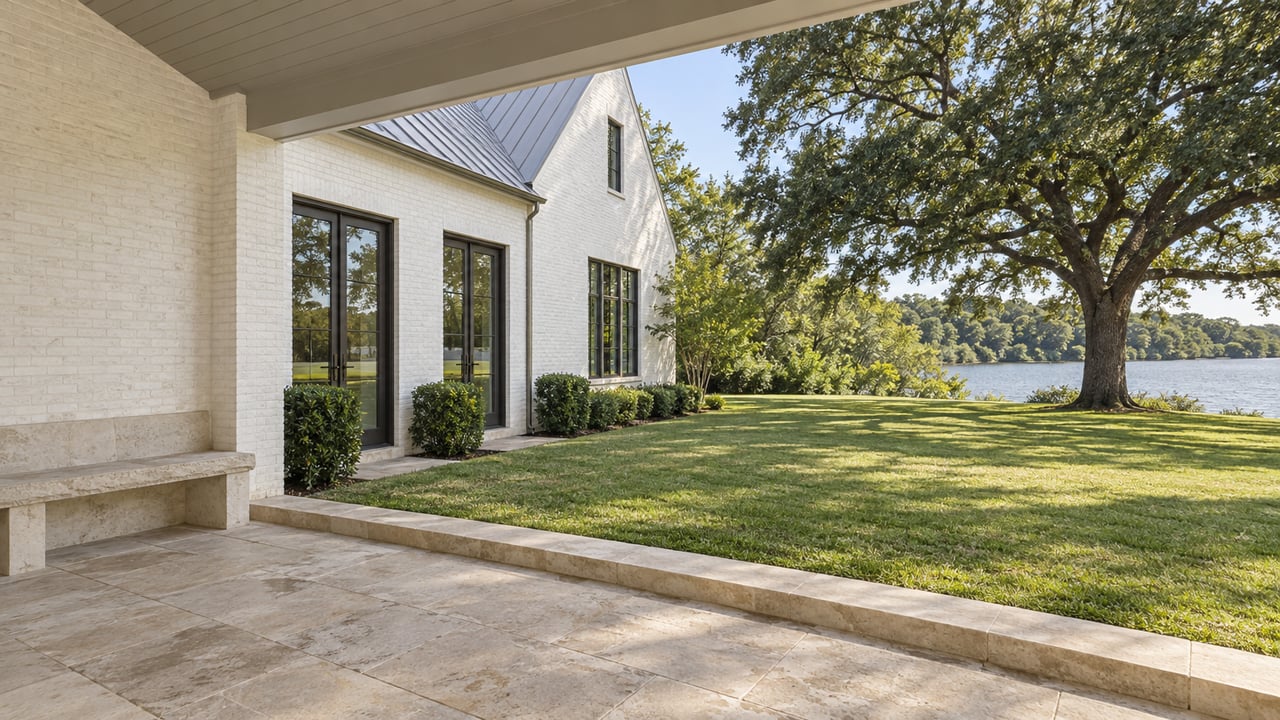
Listings also commonly mention mature trees or pines, corner lots, privacy fencing, wooded surroundings, and outdoor areas like decks or patios. Together, those features give Stonegate a more established neighborhood feel than a newer tract development.
Based on listing patterns, several features show up again and again in Stonegate homes:
These details suggest that buyers in Stonegate often respond to homes that feel both practical and inviting. The neighborhood seems to reward floor plans with flexible circulation, useful storage, and strong indoor-outdoor connections.
Most Stonegate homes appear to be one story, but there is at least one standout two-story example. At 31 Stonegate Drive, the home offers more than 3,000 square feet, bonus areas, and a backyard pool.
That is important if you want something less typical within the neighborhood. A two-story home in Stonegate may offer a more custom feel while still giving you the established setting and lot character that draw many buyers to the area.
If you are considering Stonegate, focus on how the floor plan supports your daily routine. In this neighborhood, the value often goes beyond bedroom and bathroom count. The real appeal may be in a vaulted living room, a flexible den, a sunroom, a courtyard, or a backyard layout that gives you room to relax and entertain.
You should also pay attention to the level of updating. Because Stonegate homes often combine original architecture with later renovations, two houses with similar square footage may feel very different in person. Layout, finish quality, and how well the updates fit the home’s original design can have a big impact.
If you own a home in Stonegate, your floor plan and architectural details are part of the story buyers will notice. Features like mature lot setting, one-story convenience, multiple living spaces, vaulted ceilings, and outdoor entertaining areas can help your property stand out when they are presented clearly.
This is where thoughtful preparation matters. In a neighborhood with established homes, strategic design guidance, staging, and strong visual marketing can help buyers immediately see how your home lives and what makes it different from nearby options.
Stonegate is not defined by one flashy trend. Its appeal comes from a combination of traditional architecture, comfortable square footage, functional room flow, and established lots with character. For many buyers, that is exactly what makes the neighborhood worth a closer look.
If you are thinking about buying or selling in Stonegate and want expert guidance on how a home’s design, layout, and updates affect value, connect with Shauna Bright for a private consultation.
Stay up to date on the latest real estate trends.
Whether its your first home, a larger property for your growing family or a scaled-down home for a comfortable retirement. Shauna’s combination of design experience, remodel and building experience, and real estate expertise makes her an individual partner who will exceed your expectations with outstanding service and results.
Shauna Bright
Address 7248 Crosswater Ste 100 Tyler TX 75703