Leave a Message

Thank you for your message. We will be in touch with you shortly.

13735 Peninsula
13735 Peninsula
13735 Peninsula
13735 Peninsula
13735 Peninsula
13735 Peninsula
13735 Peninsula
VIEW PHOTOS
Price Upon Request

13735 Peninsula

5 Beds 6 Baths 5,000 Sq.Ft.

Description

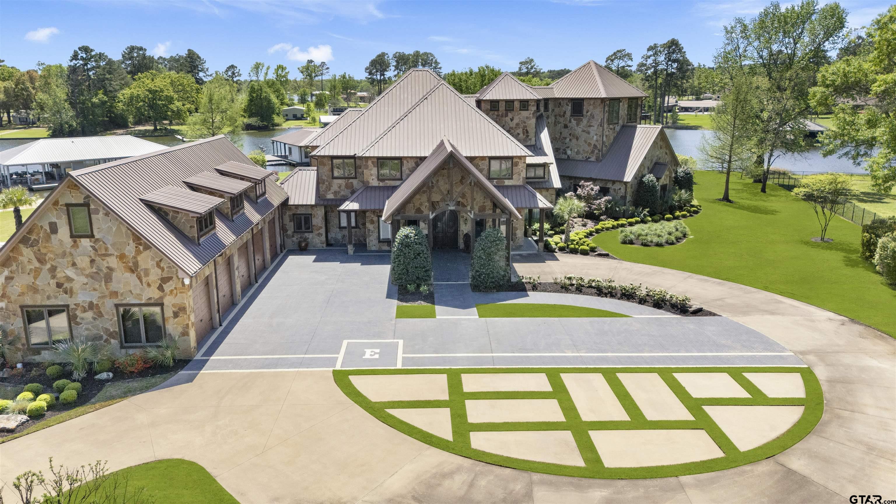
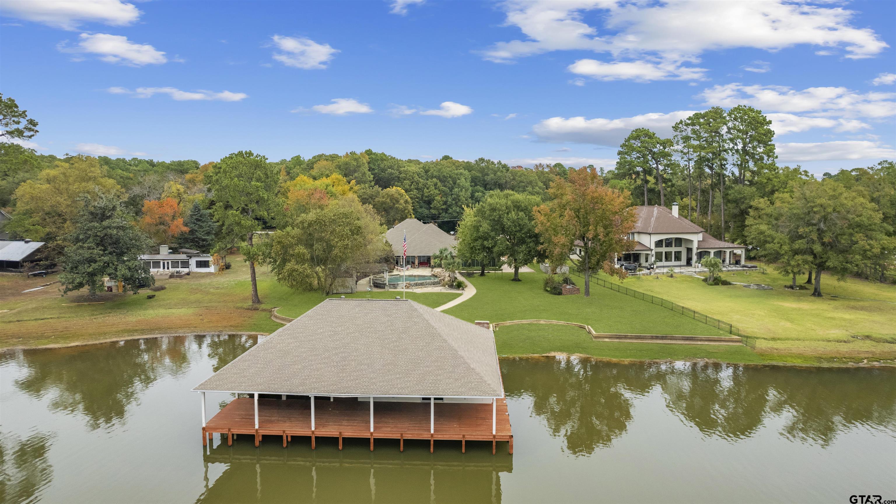
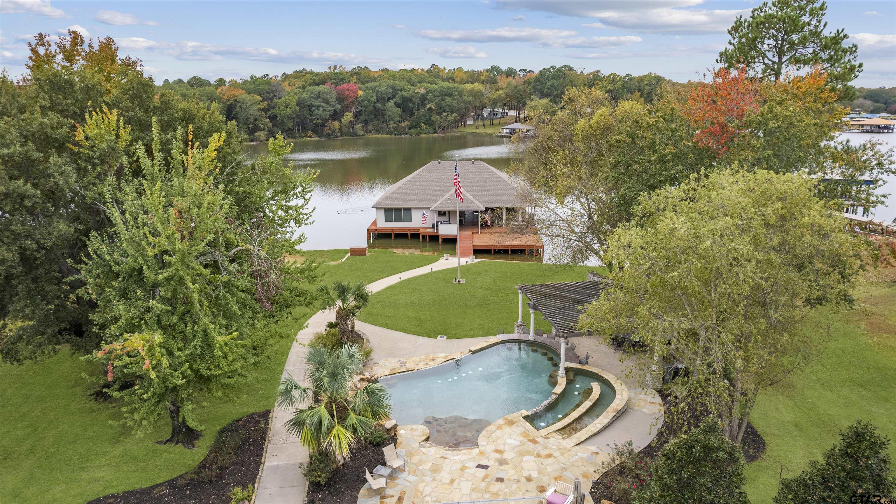
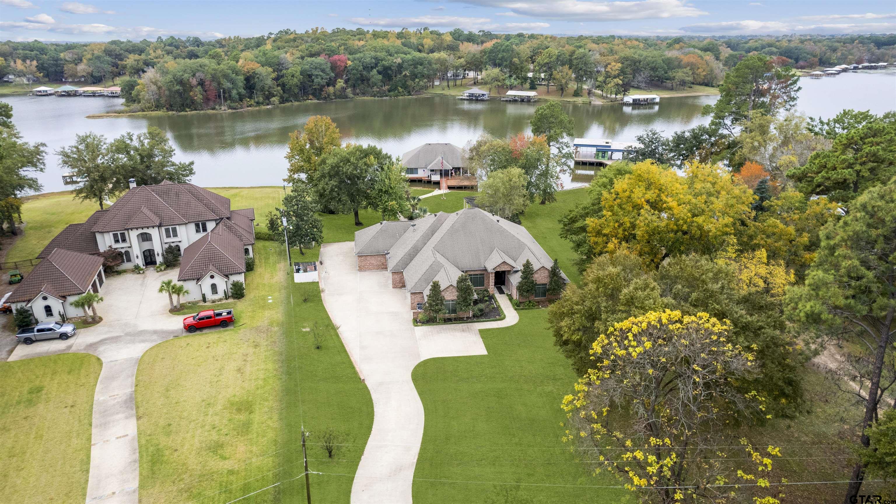
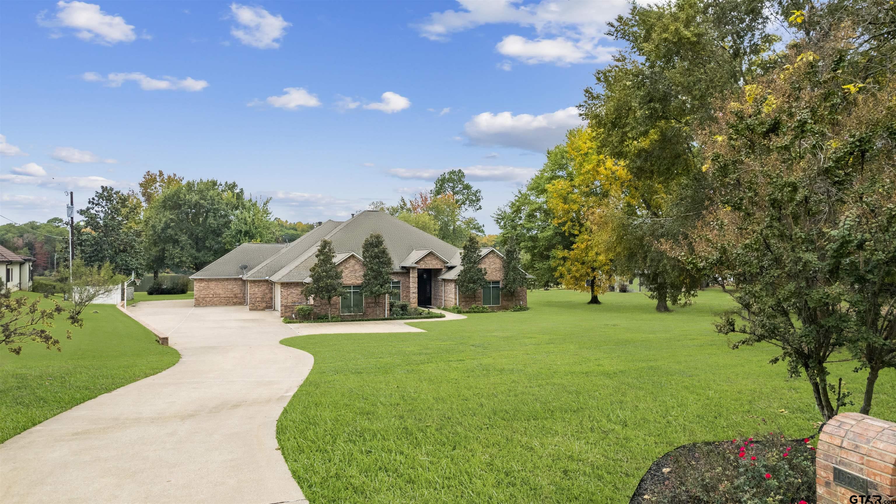
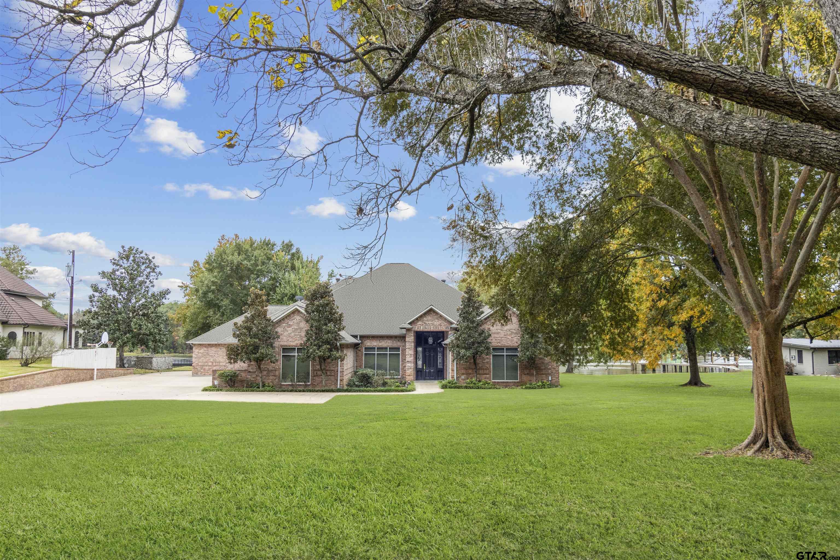
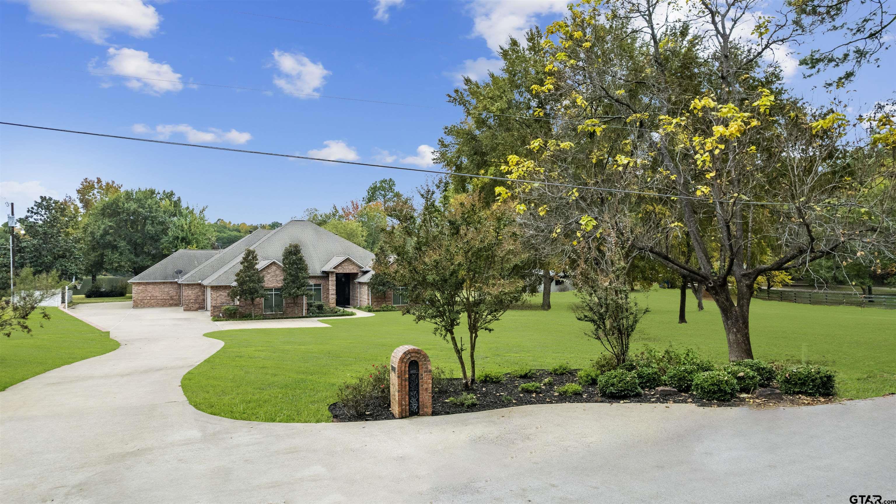
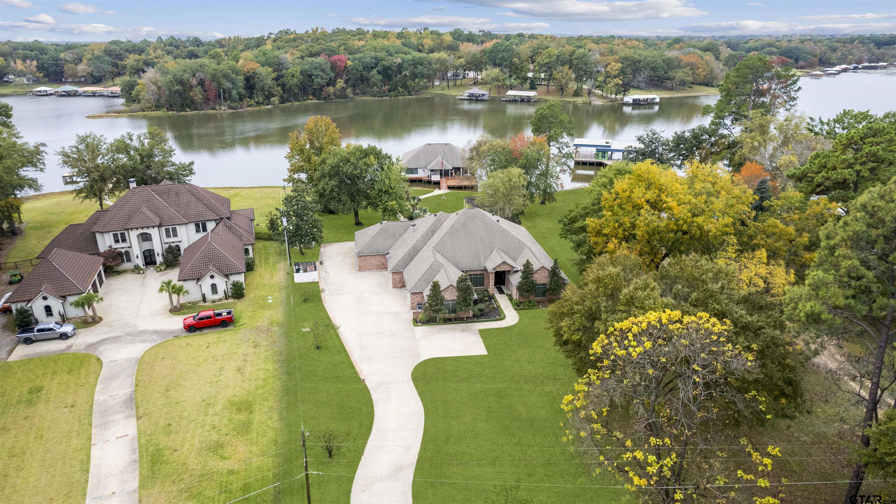
This beautiful approx x5000 sq ft waterfront home located on Lake Tyler offers the ultimate in resort style living. As you enter into this custom built home you are greeted with soaring 15' ceilings, beautiful detailed crown moldings throughout, large windows with gorgeous views of the lake and resort style infinity edge pool with beach entry, hot tub, swim up bar, heating and cooling abilities, pergola and stone fireplace perfect for entertaining. Total home and boathouse of 5 bedrooms, 5.5 bathrooms, The split Primary Suite is oversized and has beautiful views of the water and pool, separate vanities, seperate walk-in closets & steam shower with 2 additional large guest rooms with ensuite bathrooms. The open kitchen allows for the perfect entertaining experience which includes a large island and family room, theatre room and wet bar allowing for plenty of room for family and friends. The boathouse is approx 2000 sq feet and includes 2 bedrooms, 1.5 baths, open kitchen and large living space, gorgeous wrap around windows which allows for stunning views of the open water, large sunbathing deck, and covered deck area w/3 boat stalls, hot tub and additional storage for boating equipment and sink area for cleanup. Other amenities include a 4 car gar w/AC workspace & storage, commercial generator, 1500 gal. prop tank, 500 gal. gas tank, fully sprinklered yard, & misting system. This property offers the most in lake front living! Home is occupied. Called today for showing.

Share Property

Location

13735 Peninsula, Whitehouse, TX 75791

Status

Sold

Date Sold

October 29, 2025
Shauna Bright

Shauna Bright

TITLE

Luxury Real Estate Agent

Property Amenities

Interior
Fireplace Wood Burning, Gas, Stone
Appliances Dishwasher, Disposal, Microwave, Trash Compactor, Indoor Grill, Refrigerator, Ice Maker, Food Center, Electric Oven, Electric Cooktop
Total Bedrooms: 5
Half Bathrooms: 1
Full Bathrooms: 5
Other Interior Features Master Bedroom Split, All Bedrooms Upstairs, Breakfast Bar, Central Vacuum, Ceiling Fan, Surround Sound
Area & Lot
Total area 5,000 Sq.Ft.
Living area 5,000 Sq.Ft.
MLS® ID 25011849
Year Built 1997
High School Whitehouse
Middle School Whitehouse
Elementary School Whitehouse - Higgins
Water Frontage Lake Front
Architecture Styles Traditional
Type Residential
Status Sold
Exterior
Stories 1
Pool Heated, Gunite, In Ground, Outdoor Hot Tub/Spa, Chlorine, Cleaning System
Air conditioning Central Electric, Zoned-2
Heat type Central/Electric, Zoned
Water Source Private
Garage Space 4.0
Security Features Security Lights, Security System, Smoke Detector(s)
Sewer Aerobic Septic
Other Exterior Features Outdoor Grill, Pier Deck, Irrigation System, Rain Gutters, Lighting, Outdoor Kitchen
Parking Inside Entrance, Garage Door Opener, Golf Cart Garage, Workshop in Garage
Roof Composition
Utilities Cable Available, 2 Or More Units
Finance
Price Upon Request

We'd Love to Hear From You

Whether its your first home, a larger property for your growing family or a scaled-down home for a comfortable retirement. Shauna’s combination of design experience, remodel and building experience, and real estate expertise makes her an individual partner who will exceed your expectations with outstanding service and results.